Just Listed: Exclusive and Highly Sought-After Residential Development that Redefines Modern Living in Oklahoma City!


Introducing Helm on 42: Your Gateway to Modern Living in Oklahoma City's Western District.





Presented by Jarred D Smith, Helm on 42 is an exclusive and highly sought-after residential development that redefines modern living. With three distinct phases, Helm on 42 offers an exceptional opportunity to experience comfort, elegance, and convenience. Phase one of Helm on 42 comprises five meticulously designed single-family homes, each boasting approximately 3,000 square feet of living space. Priced at $849,000, these stunning residences offer exceptional value for those seeking a luxurious lifestyle. These magnificent homes present various features and amenities that embody contemporary luxury living. With four spacious bedrooms and three and a half baths, every detail has been carefully curated to ensure maximum comfort and style. The detached two-car garages, conveniently accessible from the back, provide a seamless blend of functionality and aesthetics.

Listed by Mary Hatch and Rebekah Vezey for West + Main Homes. Please contact Mary or Rebekah for current pricing + availability.


Have questions?
West + Main Homes
(405) 652-6635
hello@westandmain.com

Presented by:
Mary Hatch and Rebekah Vezey
405-573-9100 | 405-229-0820
mary@westandmainok.com rebekah@westandmainok.com


Just Listed: Newly Remodeled Willow Creek Estates Home with Two Master Suites!


Welcome to this newly remodeled and spacious home in the highly desired Willow Creek Estates!


Offering the ultimate in luxury, the home boasts not just one, but two master suites. A complete renovation has transformed this home into a modern gem. The roof is only 3 weeks old, and the electric & plumbing have been updated as well. Further updates include fresh exterior paint, quartz countertops, new light fixtures, and more. The room leading to the backyard was previously used as an office but would also make a great playroom. This home is conveniently located near the Kilpatrick Turnpike and Lake Hefner Parkway. Don't miss the beautiful park and playground in this neighborhood. Schedule your showing today!

Listed by Grace Griffin for West + Main Homes. Please contact Grace for current pricing + availability.


Have questions?
West + Main Homes
(405) 652-6635
hello@westandmain.com

Presented by:
Grace Griffin
405-317-5319
grace@westandmainok.com


This Weekend: Oklahoma Open Houses for July 28th to 30th!


Our agents are hosting Open Houses this weekend all over the Oklahoma City Area.

You can find all of these listings on our website. Please reach out to the listing agent for information on times and more information on the listing!

If there is a home that you would like more information about, if you are considering selling a property, or if you have questions about the housing market in your neighborhood, please reach out. We’re here to help.

Search Homes in Oklahoma

Just Listed: This charming 3 bed, 1 bath home is ready for a new owner!


This charming 3 bed, 1 bath home is ready for a new owner!


This home was previously rented the last 10 years and is ready for a new owner. This charming property presents an excellent opportunity for buyers seeking a home with immense potential with some TLC. Located on a quiet street on a large lot, this houses offers convenient access to major highways and amenities. Paint and new floors were recently added. HVAC is 4 years old. This one won't last long!

Listed by Grace Griffin for West + Main Homes. Please contact Grace for current pricing + availability.


Have questions?
West + Main Homes
(405) 652-6635
hello@westandmain.com

Presented by:
Grace Griffin
405-317-5319
grace@westandmainok.com


As Featured in West + Main Home Magazine: From Dream to Reality


Client of Lora Martinez - W+M Agent

The owner of Brickle Bakery bought their place in 2021 with the help of West + Main agent Lora Martinez because they loved the Highlands Denver location, the large window presence, 14-foot ceilings, and the option for mixed-use space for a bakery.


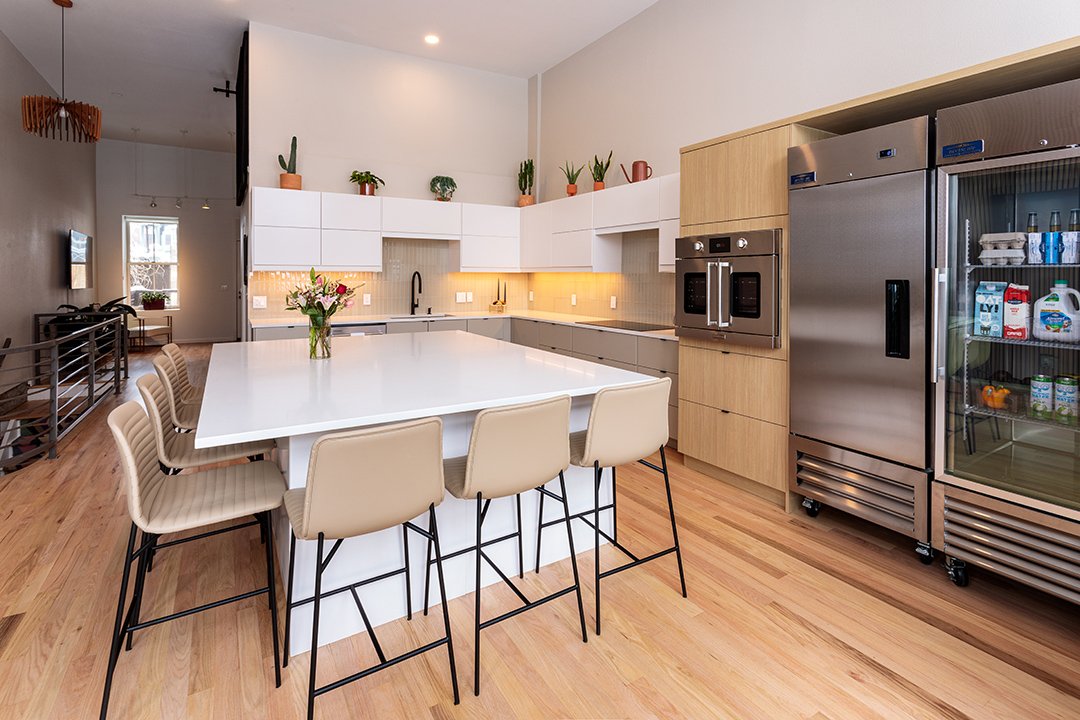
In thinking about the remodel, they wanted the clean, minimal, earthy, and textured "Japandi" design that they love so much. They also wanted to add a huge solid island that could seat 10 people, ensuring enough space for rolling out dough and holding bakery classes. They also love hosting friends and family in their dreamy kitchen!


"We selected quartz countertops for durability and also wanted the kitchen to be very functional with huge rolling flour bins and a sheet pan rack that fits underneath the island," they explained. "By selecting a commercial grade fridge and freezer as well as a two door oven and induction stovetop that would fit a full size sheet pan, but not be overly deep in size so it can still fit in a residential area, it all makes sense and looks beautiful."


Once their kitchen was complete, they added plants above the cabinets. This simple touch brought a natural and welcoming vibe to the space.


A Slice of History

2951 Wyandot St. in the Highlands area of Denver was built in 1889 by Tallmadge and Boyer. Originally a horse and carriage turnaround point, it has served as a second hand dry goods store, carpenter shop, furniture shop, bakery, and more. It sat vacant from 1970 to 2001 and has since been used as a half residential, half commercial space, currently housing the bakery and living quarters. The original brick, stone, and stained glass windows still remain, making it one of Denver's oldest buildings and a hub for entrepreneurs since the 1800s!


MATERIALS AND SOURCES:

Cabinets: White and beige cabinets are from Ikea and the wood cabinets are from Kabi Custom Cabinets (to fit the wide oven).

Backsplash: TileBar Loft Sand Beach 2x8 Polished Glass Subway Tile

Front Wall Tile: TileBar Chips Macro Bianco White 8x8 Terrazzo Look Matte Porcelain Tile

Wall Slats: The Wood Veneer Hub

Paint: Taupe of the Morning and Natural White

Contractor: PDC Painting, LLC (pdc.paintingllc@gmail.com)

Interior Designer: Moe Elio of Moe Jo Designs

Electrical: Tegra Electric

Floors: Lee's Floor Service, LLC

Appliances: Ferguson

Stools: Room and Board

To see more photos visit:
westandmain.co/magazine


Related Links

If there is a home that you would like more information about, if you are considering selling a property, or if you have questions about the housing market in your neighborhood, please reach out. We’re here to help.

Search Homes in Colorado

Search Homes in Oklahoma

Search Homes in Oregon