Just Listed: Charming Bungalow in Denver's Regis Neighborhood!


Charming bungalow in highly sought after Regis neighborhood, featuring the best front porch in Denver!

Enjoy sipping your morning coffee on the huge porch while taking in a glorious sunrise, overlooking the gorgeous yard with flowering plants blooming from spring until fall. Absolutely stunning. Step inside to gleaming hardwood floors, 2 nice sized bedrooms with a cedar closets, updated bathroom, spacious remodeled kitchen featuring custom cabinetry, thoughtful built-ins and newer stainless steel appliances. Light and bright sun porch offers even more custom storage, desk, utility sink and laundry area. The garden windows are perfect for growing plants and herbs year round. Tons of space downstairs perfect for an office area, closet and storage. Step outside to discover the backyard oasis, a shady private retreat with a wood deck, rock garden, and twinkling lights, ideal for alfresco dining or relaxation. Covered patio and garden boxes allow for growing fresh veggies, adding a touch of green to your urban lifestyle. The oversized, heated 2-car garage includes a workbench and plenty of storage for your outdoor gear. In the perfect location just a few blocks from both Rocky Mountain and Berkeley Lakes. Stroll to Willis Case golf course for a few rounds, or explore the vibrant Tennyson street with its boutiques, coffee shops bars and restaurants. Less than 7 minutes to downtown Denver and easy highway access to head up to the hills, this home offers the perfect blend of urban living and outdoor adventure.

Listed by Sue + Mark for West + Main Homes. Please Contact Sue for current pricing + availability.


Have questions?
West + Main Homes
(405) 652-6635
hello@westandmain.com

Presented by:
Sue Perrault + Mark Pledger
303-667-6279
sue@westandmainhomes.com


Just Listed: Newly Refreshed and Ready for Luxurious Living!


This beautiful 5 bed 5 bath home has been fully refreshed for market with newly refinished white oak hardwood floors, new interior paint, new carpet, new washer / dryer, new wine refrigerator and fresh spring landscaping.

The well-designed kitchen features an oversized island, quartz countertops, stainless appliances, a generous pantry, and a butler’s pantry leading to a formal dining or sitting room. The main floor also includes a bedroom / office with a 3/4 bath and walk-in closet, living room with gas fireplace and French doors leading to outdoor patio, mud room, and powder bath. The second level includes a primary suite with a generous walk-in closet, five-piece bathroom and covered deck. You’ll also find two additional bedrooms with jack-and-jill bath and a laundry room to round out the space. The lower level offers a large family / media room with wet bar, home gym or storage room, bedroom with egress window and walk-in closet, full bathroom, utility room, and large bonus room. This is a stunning upscale home in the heart of Platt Park.

Listed by Tiffany Nichols for West + Main Homes. Please contact Tiffany for current pricing + availability.


Have questions?
West + Main Homes
(303) 935-8787
hello@westandmain.com

Presented by:
Tiffany Nichols
303-859-6955
tiffany@westandmainhomes.com


Just Listed: Lovely, serene, freshly painted garden level condo with open floor plan!


Lovely, serene, freshly painted garden level condo with open floor plan!

Newer windows and brand new stove. Clubhouse nearby with swimming pool for relaxation and exercise, designated storage unit plus two parking spaces. Nearby Safeway & shops, CU, Bus Stop and trails. Great location in Boulder!

Listed by Trudi Horowitz for West + Main Homes. Please contact Trudi for current pricing + availability.


Have questions?
West + Main Homes
(720) 903-2912
hello@westandmainhomes.com

Presented by:
Trudi Horowitz
(303) 594-6594
trudi@westandmainhomes.com


Just Listed: Where Luxury Living Meets Unparalleled Entertainment and Opulence!


Welcome to a truly exceptional residence that defines luxury living at its finest.

Nestled in the desirable neighborhood of Fairview Farm, this breathtaking property offers an unparalleled lifestyle experience that effortlessly combines entertainment, opulence, and leisure. Step through the ornate double doors and enter a world of refined beauty and sophistication. This home is designed for the art of entertaining. The spacious and exquisitely appointed living spaces seamlessly flow from one to another, creating an inviting atmosphere that is perfect for hosting gatherings of any scale. From intimate dinner parties to lavish celebrations, this home is the pinnacle of gracious entertaining. A sparkling pool beckons on warm days, inviting you to unwind and soak up the sun's embrace in the beautifully landscaped backyard. For the car enthusiast, a true masterpiece awaits within the expansive garages with space for 7.5 cars. Your automotive treasures will find their home in this haven, designed to showcase your collection in a setting that rivals the world's finest showrooms. Escape to the lavish primary suite, a retreat of tranquility and elegance. With its own private wing, this sanctuary features a spa-inspired en suite bathroom complete with a steam shower, large walk-in closets, and a sitting area that overlooks the pool and backyard. The second story is complete with three bedrooms, three bathrooms, and two additional living spaces. As well as a wet bar, cedar closet, craft room, and bonus space. The basement offers an additional 840 square feet, housing a media room, bathroom, and wet bar perfect for game day or large gatherings. This estate effortlessly blends luxury with functionality. Experience the peak of refined living in this sensational residence where every indulgence is yours to enjoy. This is more than just a home – it's a lifestyle statement that reflects extraordinary taste and uncompromising standards.

Listed by Dita Sartain for West + Main Homes. Please contact Dita for current pricing + availability.


Have questions?
West + Main Homes
(405) 652-6635
hello@westandmain.com

Presented by:
Dita Sartain
571-215-0864
dita@westandmainok.com


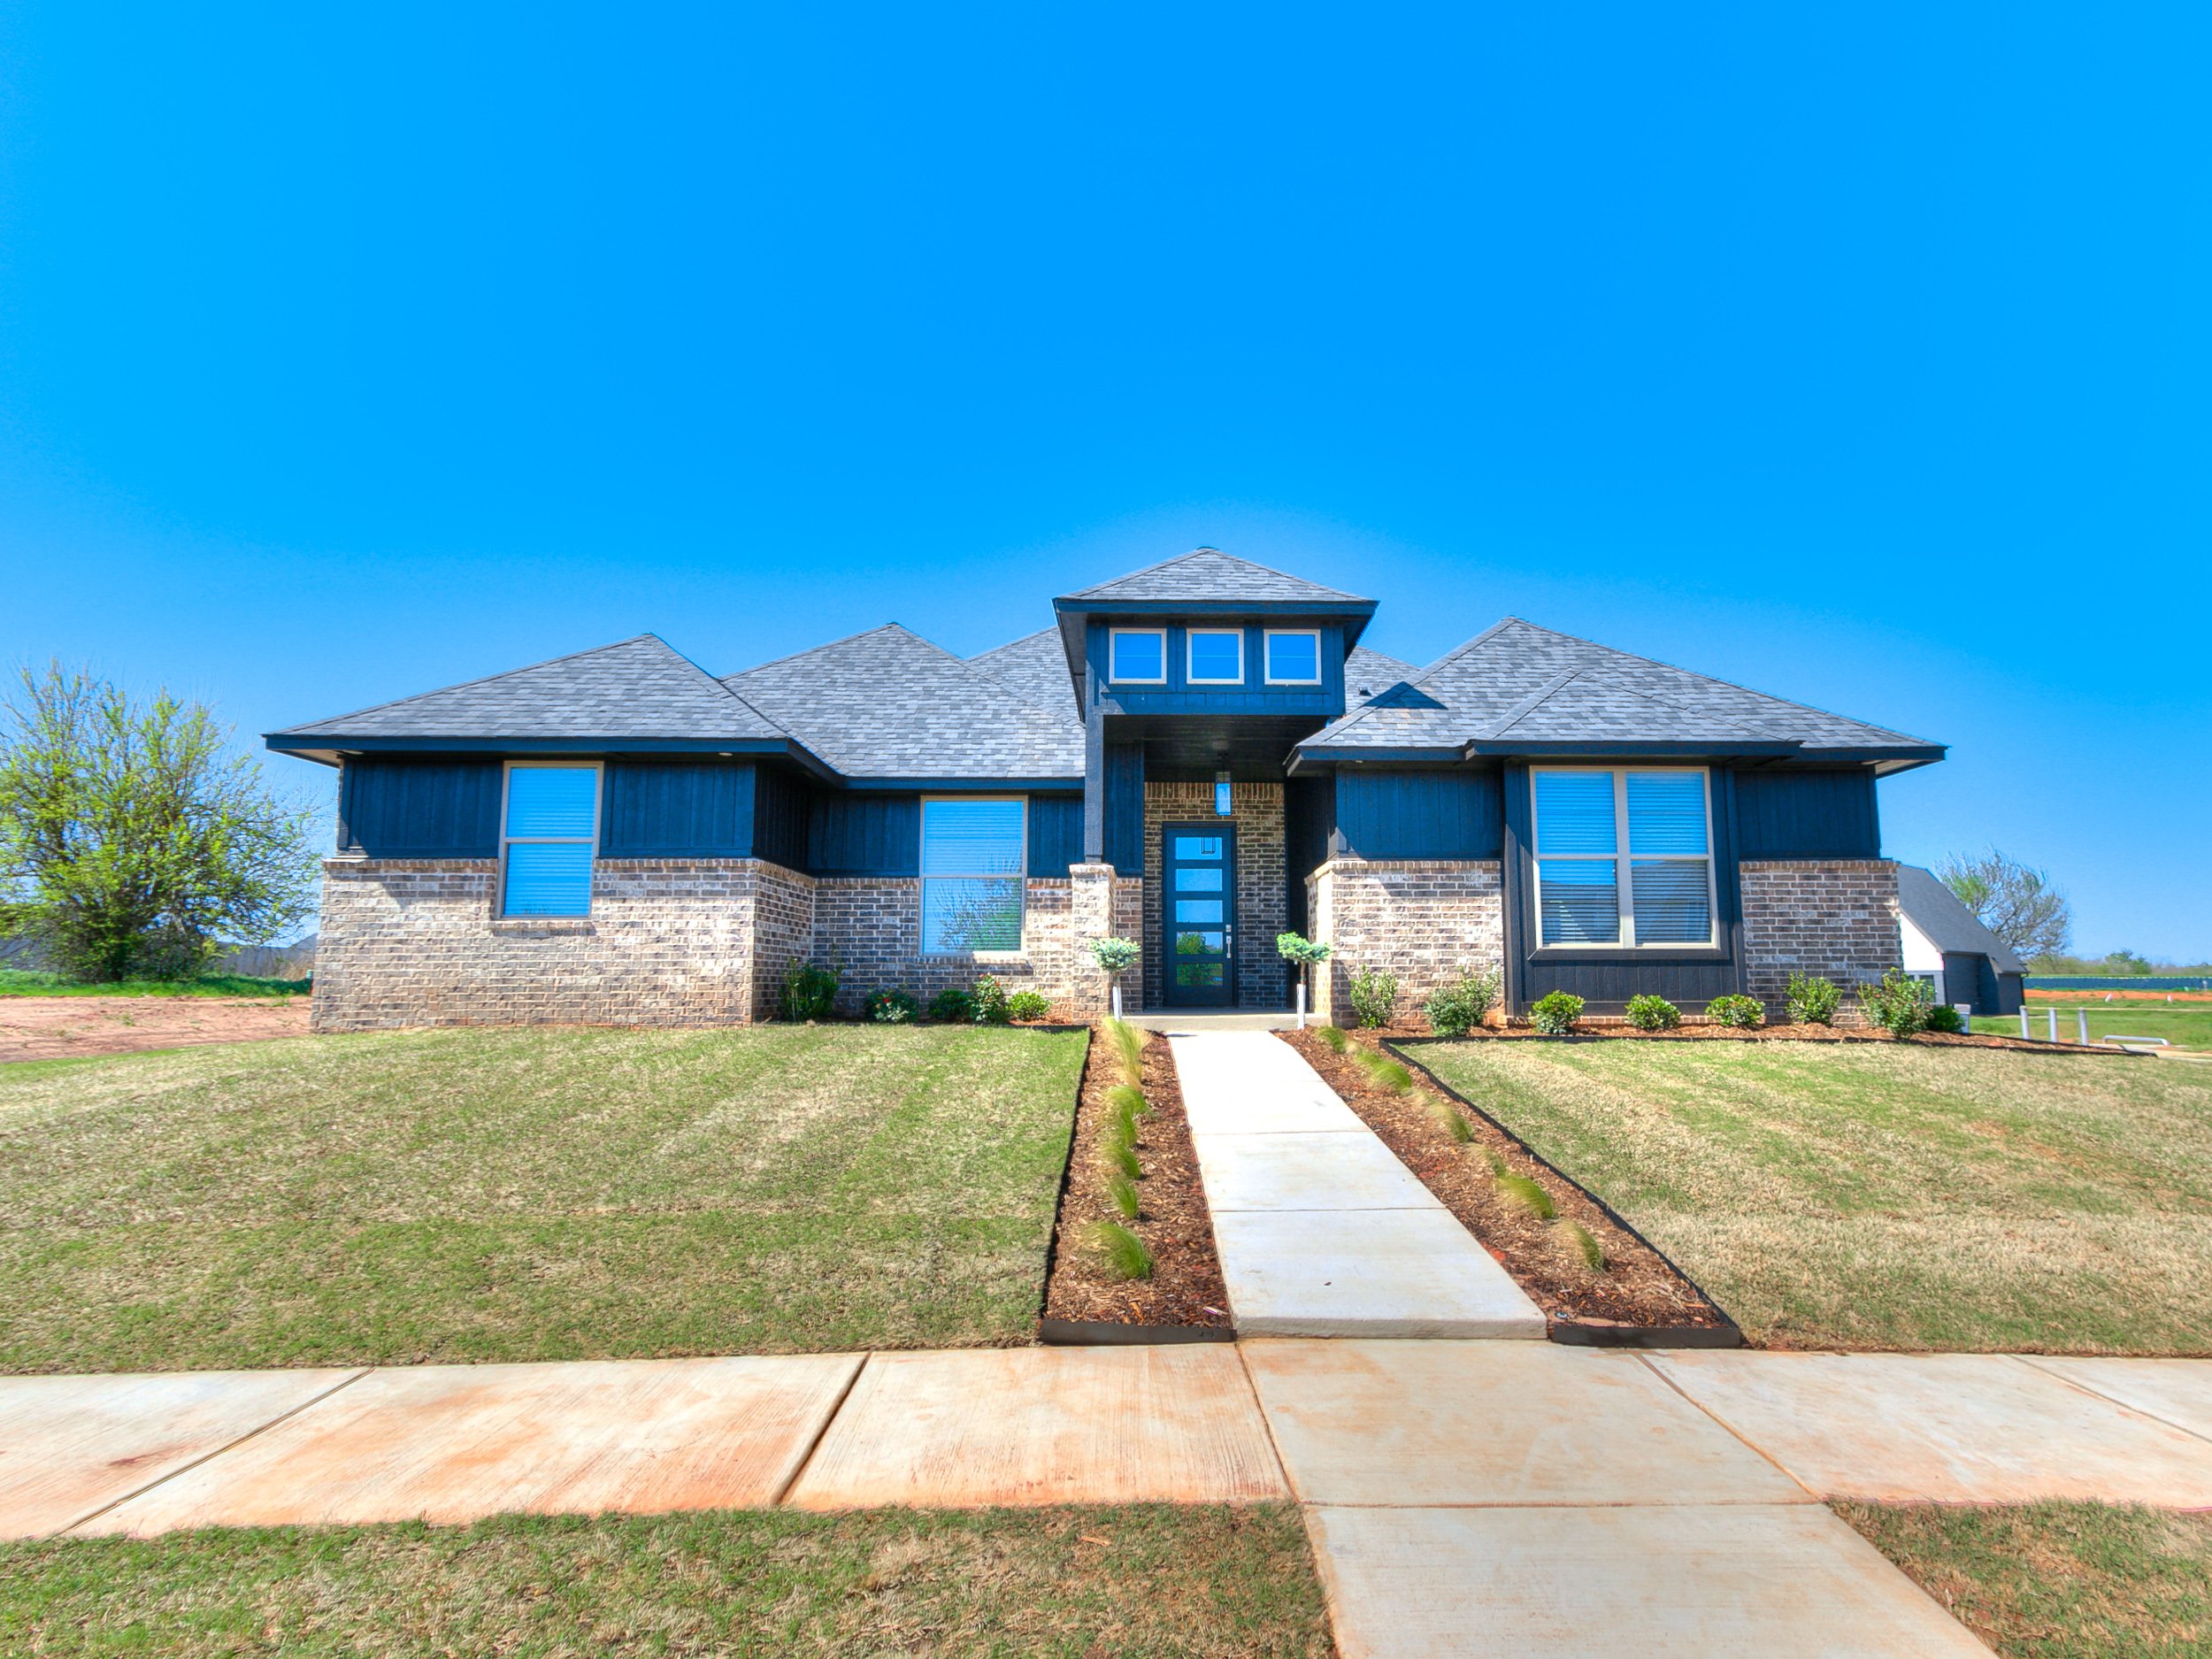
Just Listed: Elegance and warmth describes The Hampton home built by Covenant Home Builders!


Elegance and warmth describes The Hampton home built by Covenant Home Builders!

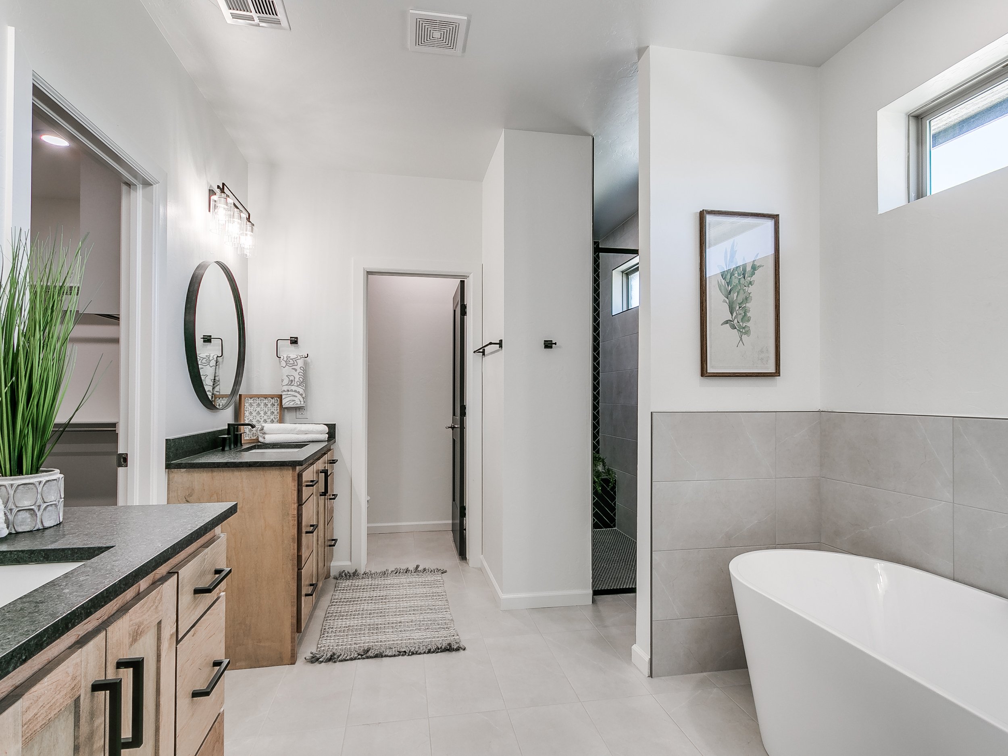
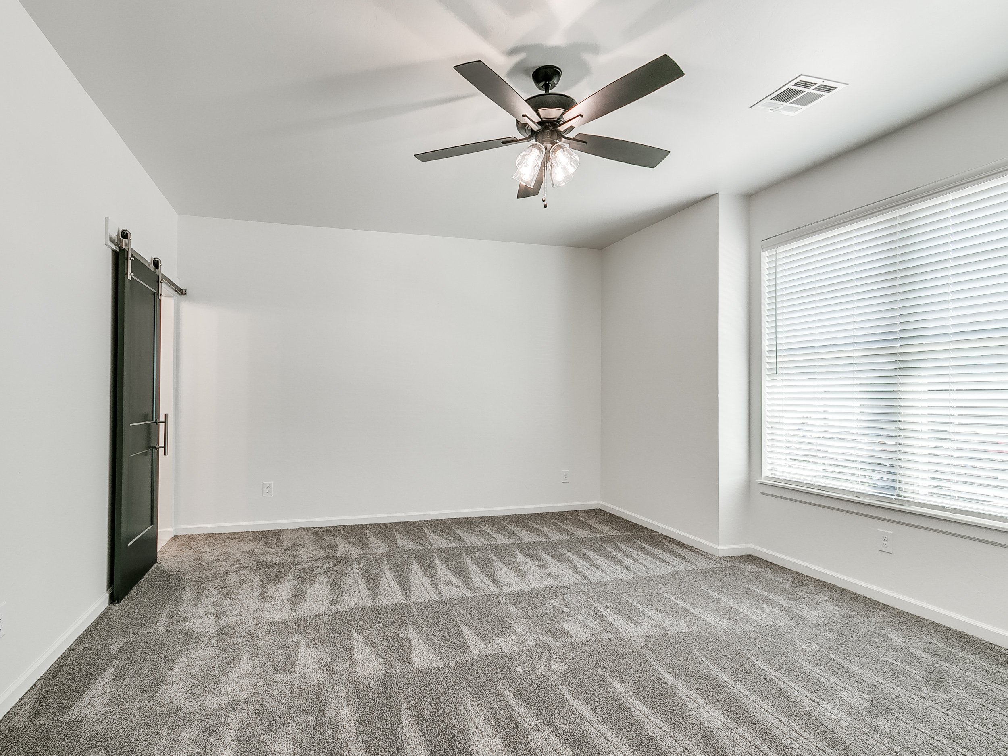
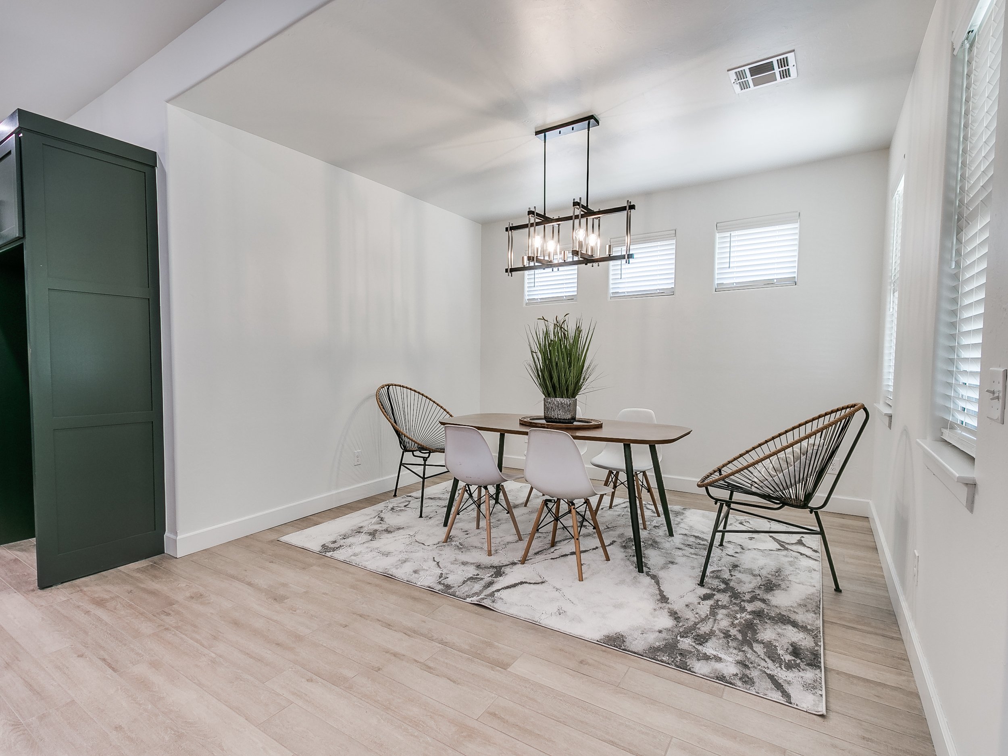
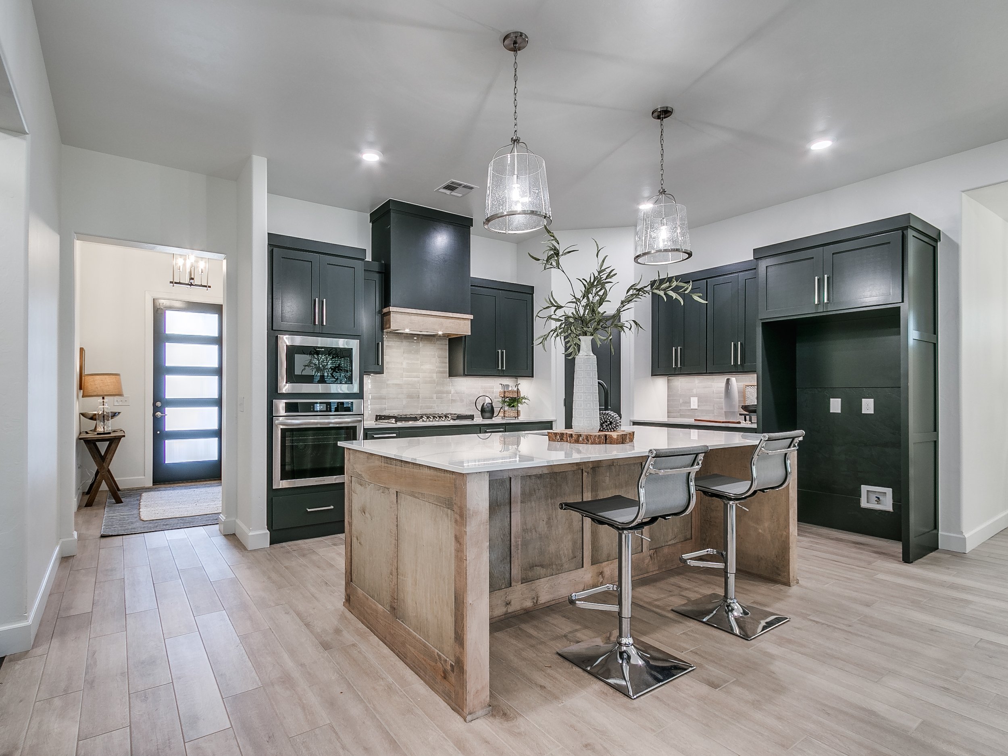
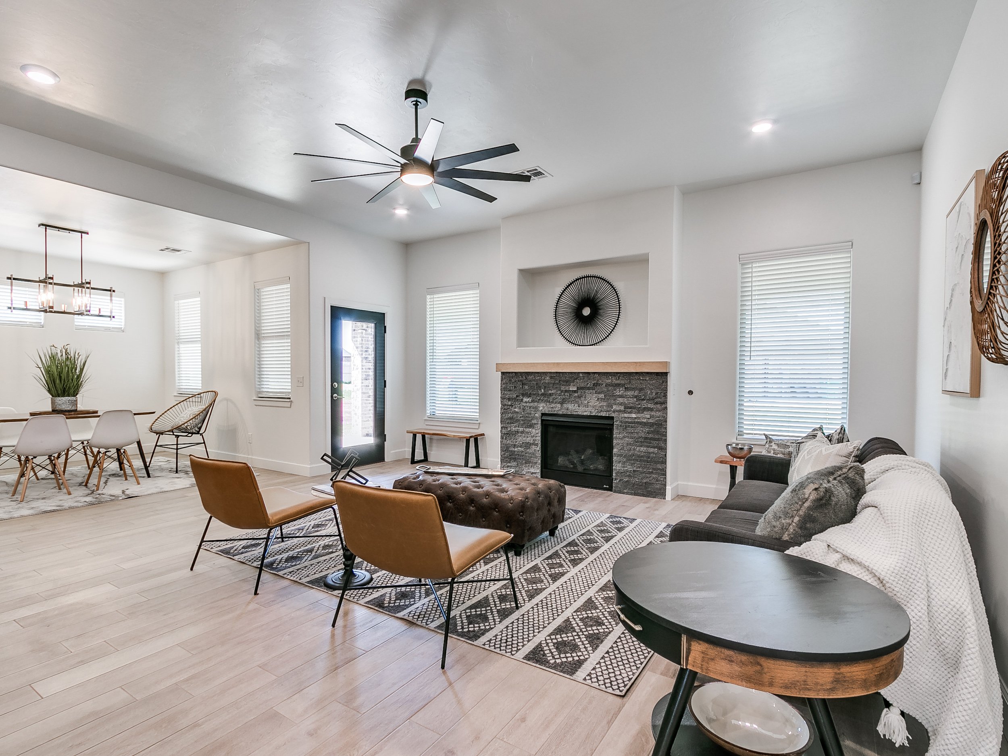
In the gated community of Coeur D'Alene at Surrey Hills this 4 bed, 2.5 bath, 3 car garage with contemporary exterior and modern interior touches is across the street from the 3 acre fishing pond. Enter the home and enjoy natural light filtering through every room. The kitchen with spacious island, overlooks the living room and dining area. White quartz counters, wood look tile flooring, designer pendant lighting, 5 burner gas stove, oven, microwave, walk in pantry, numerus drawers and custom cabinetry are sure to please. Your living room has a gas log fireplace, large ceiling fan, LED surface mount lighting and 2 in faux white wood blinds throughout. Escape to the primary suite and bath with leathered granite counters, smart style closet with 2 dressers, soaker tub, shower with built in bench, and separate wood stained vanities. All 3 secondary beds are on opposite side of the home along with their full bath. The mudroom and laundry are generously sized additional storage, cubbies, bench, a folding counter and hanging rack. Sprinkler system, 2 liftmaster garage door openers, smart home security system, digital programmable thermostat, tankless water heater, gas line and tv/cable on back patio, insulated garage doors, lighting from Lifestyles in Edmond with a lifetime bulb replacement warranty, Moen fixtures, Sherwin-Williams paint and colors selections. Surrey Hills golf course is a golf cart ride away. Yukon schools. Kilpatrick Turnpike is 5 mins east making it easy to get to Oklahoma City, restaurants, shopping and even downtown. This is a Parade of Homes gem. Come visit and see the attention to detail, craftsmanship and amenities Covenant provides in this home and all the homes they build.

Listed by Lynne Hamilton for West + Main Homes. Please contact Lynne for current pricing + availability.


Have questions?
West + Main Homes
(303) 935-8787
hello@westandmain.com

Presented by:
Lynne Hamilton
405-808-3936
lynne@westandmainok.com